
Water Views - Primary on Main
Address
119 Sunshine Lane, Holden Beach, NC
Price
$ 1,200,000
Property Attributes
- MLS#100603092
- TypeSingle Family
- Listing Status Active
- CountyBRUNSWICK
- CityHolden Beach
- AreaColonial Beach
- NeighborhoodHolden Beach
- Zip28462
- StyleSingle Family Residence
- Year Built2006
- Taxes$ 4633
- Price$ 1,200,000
- Bedrooms4
- Full Bathrooms3
- Half Bathrooms0
- Sqr Footage2064
- Lot Size0.11 Acres
Data Source:
Brunswick County AOR (BRWC) - NCRMLS
Property Description
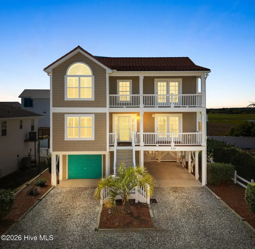
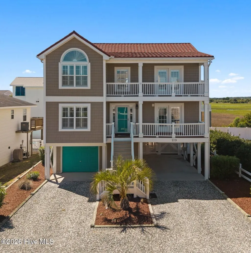
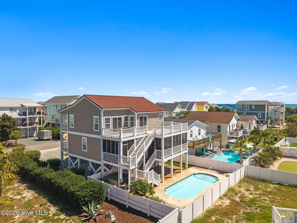
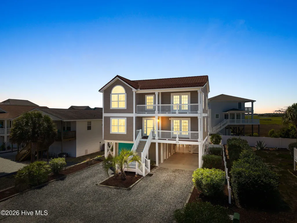
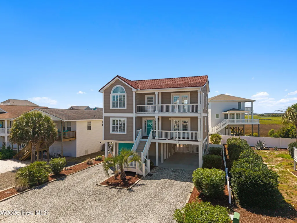
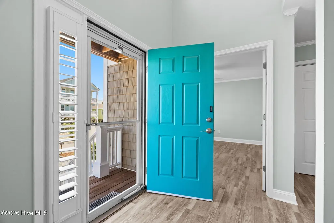
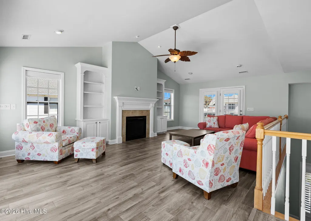
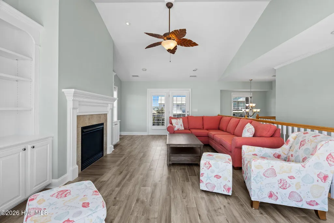
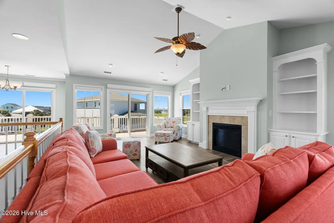
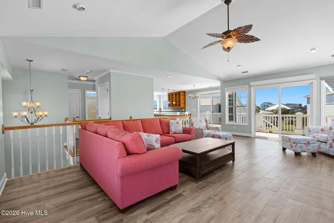
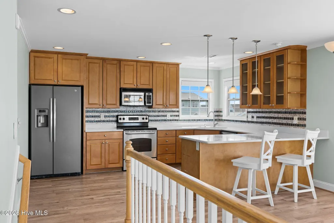
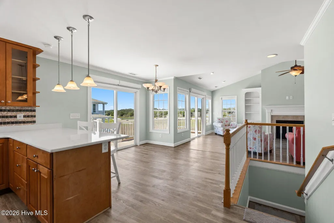
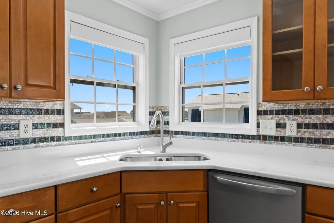
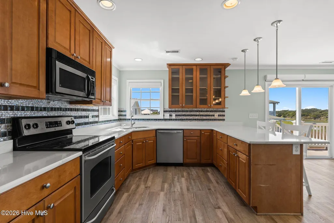
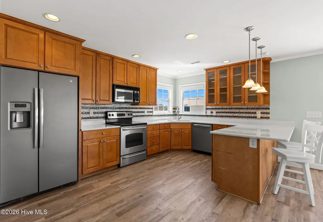
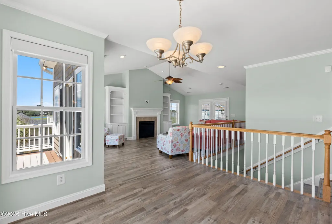
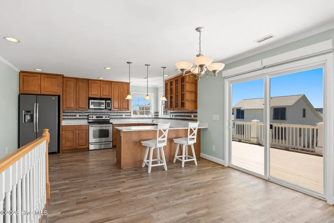
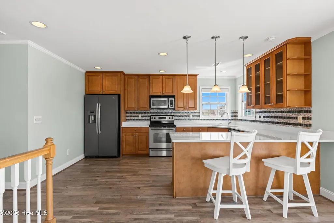
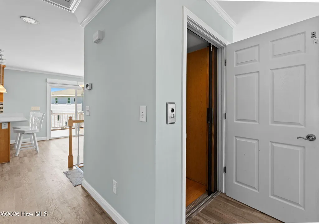
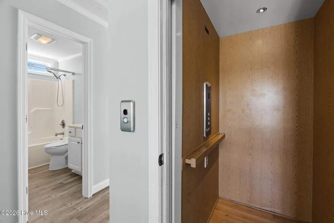
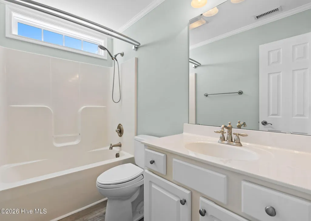
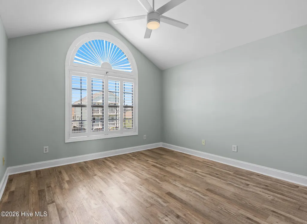
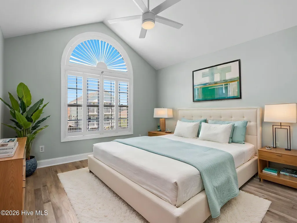
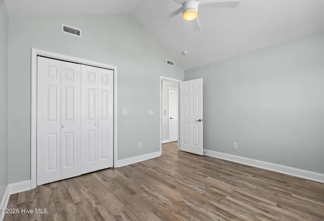
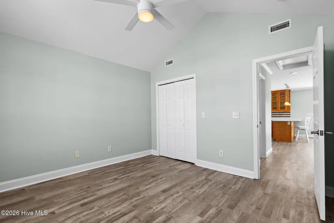
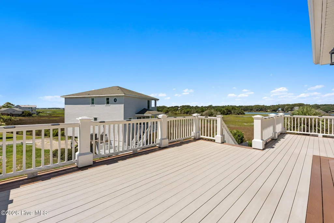
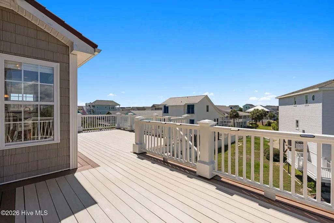
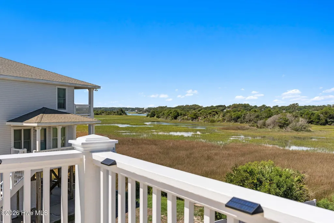
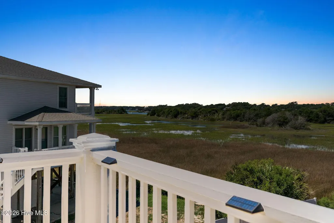
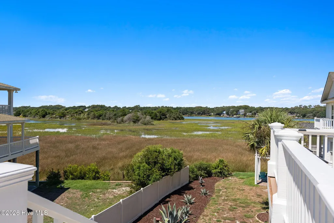
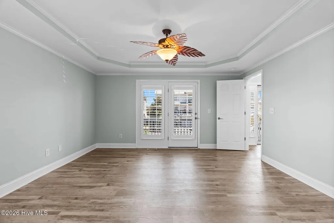
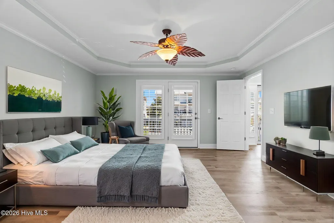
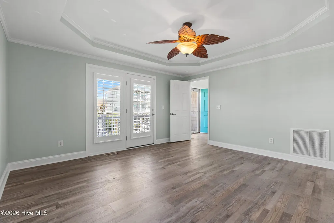
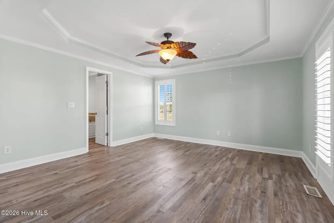
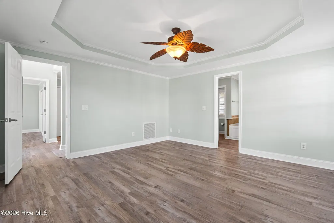
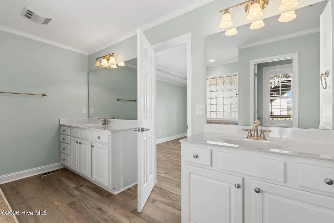
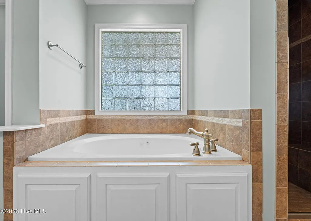
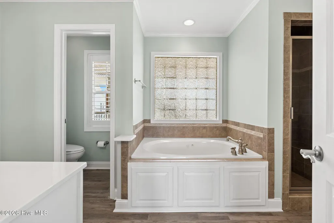
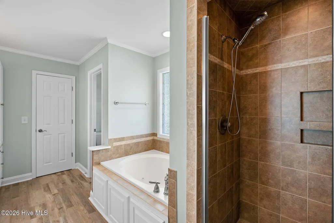
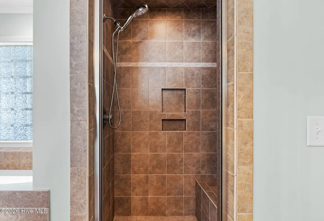
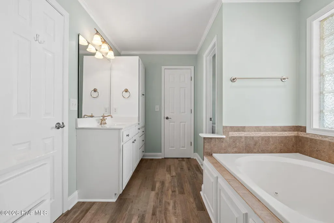
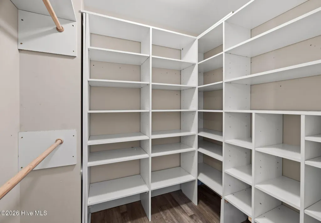
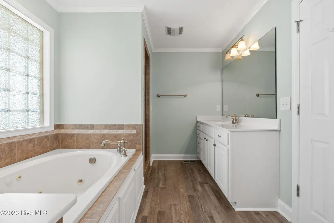
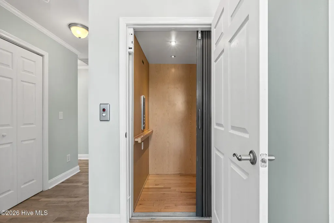
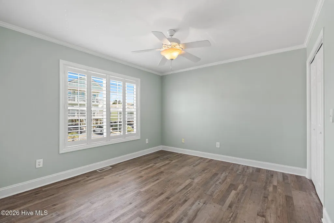
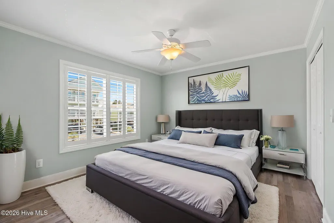
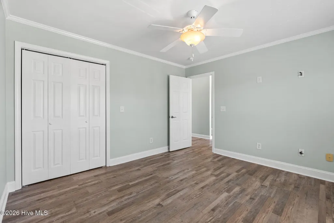
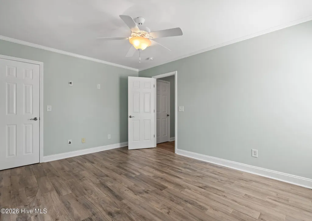
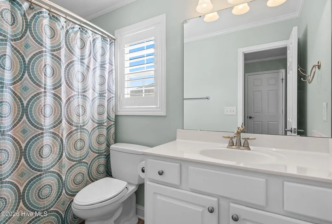
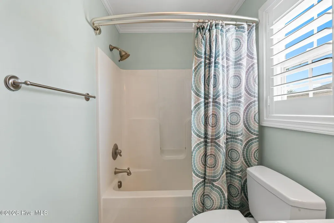
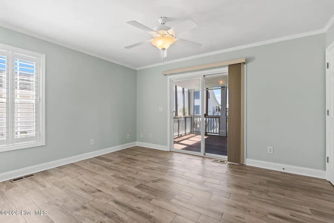
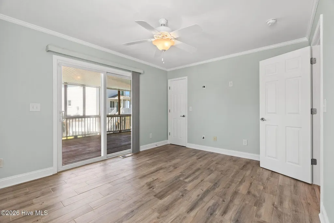
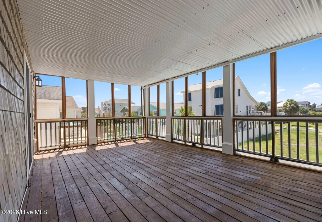
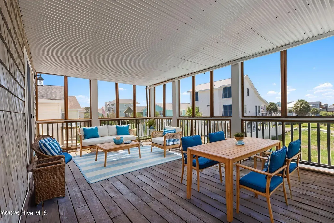
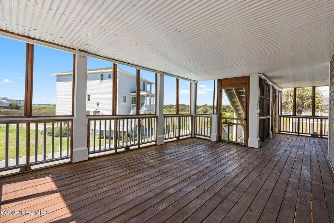
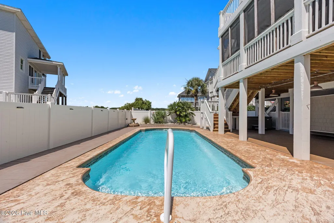
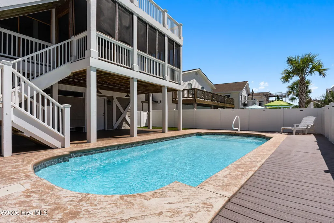
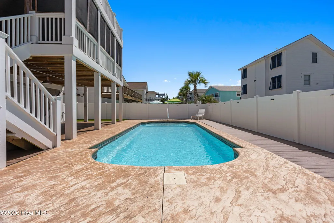
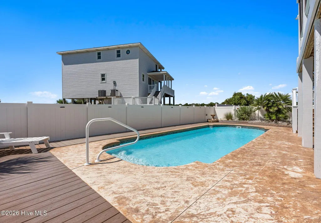
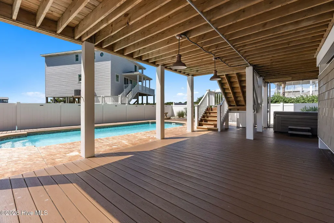
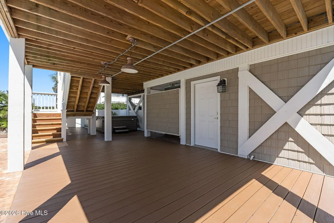
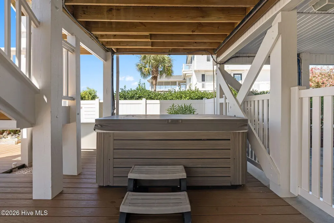
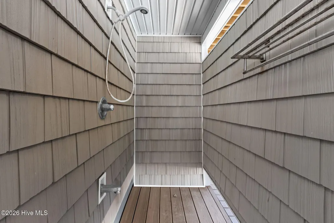
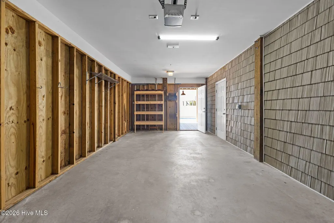
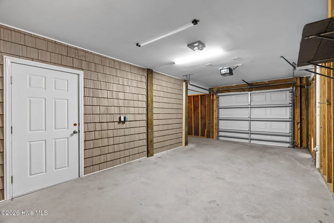
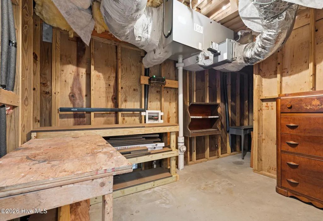
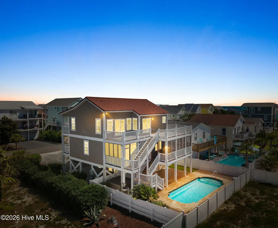
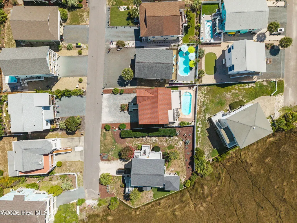
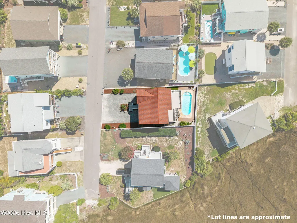
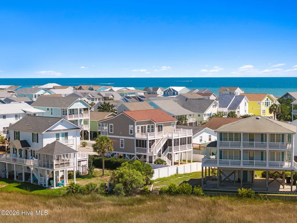
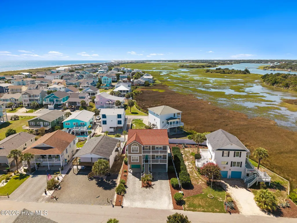
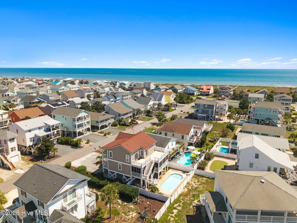
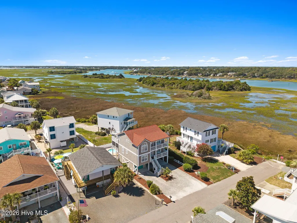
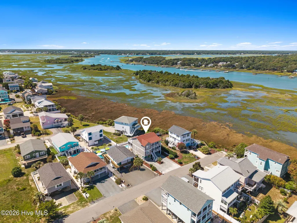
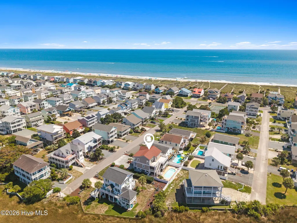
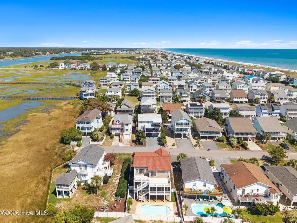
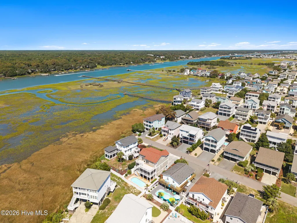
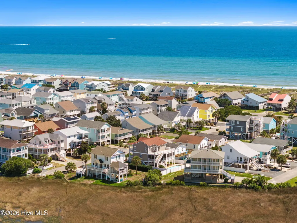
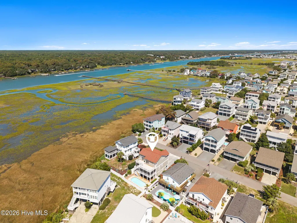
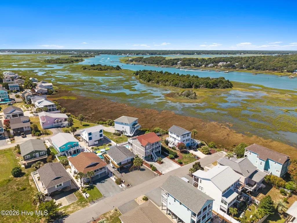
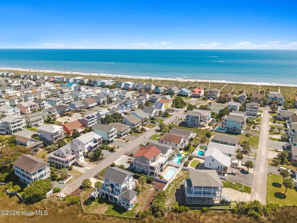
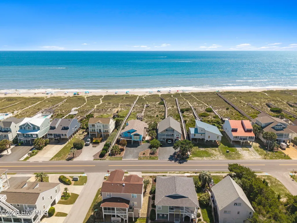
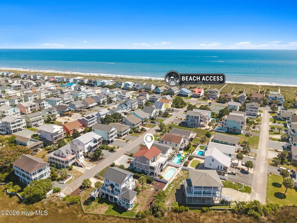
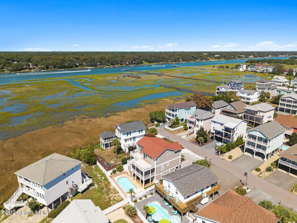
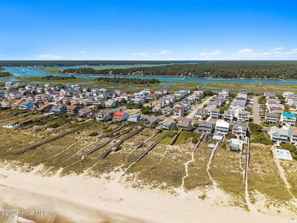
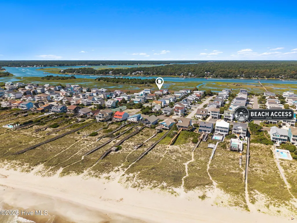
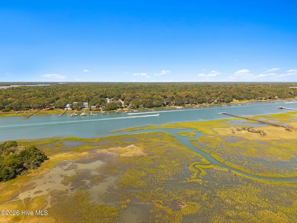
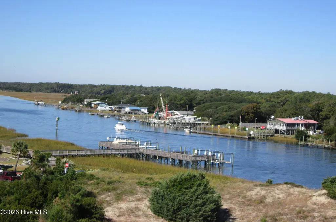
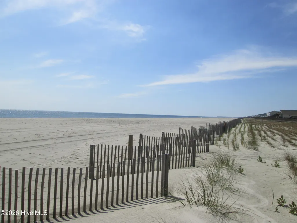
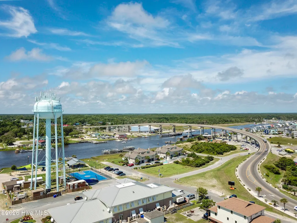
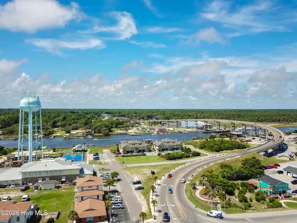
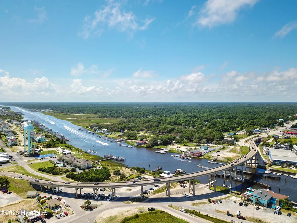
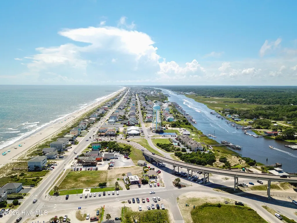
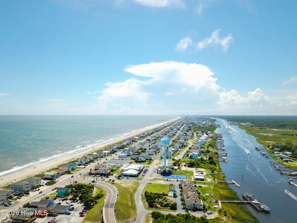
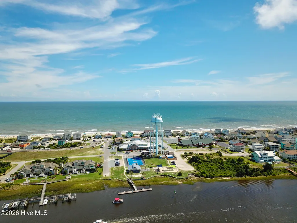
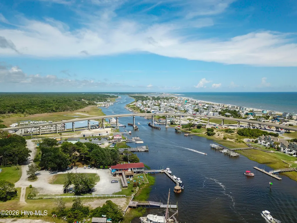
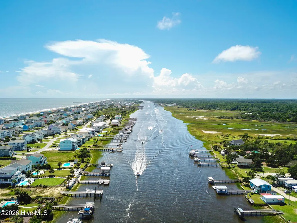
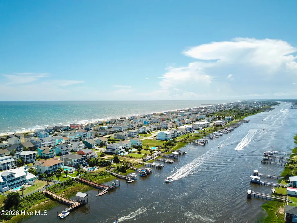
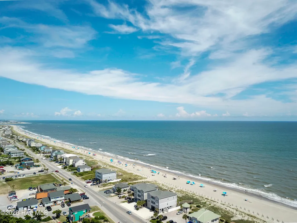
Luxury coastal living meets effortless island life on quiet Sunshine Lane. From sweeping marsh and Intracoastal Waterway views to private beach access and exceptional outdoor spaces, this beautifully appointed home is designed for savoring every moment at the coast. An elevator, saltwater pool, hot tub, multiple porches and decks, garage with workshop, and low-maintenance yard add comfort and convenience. The first floor welcomes you with LVP flooring and a spacious primary suite featuring tray ceilings, plantation shutters, jetted garden tub, dual vanities, tiled walk-in shower, and a generous walk-in closet. Two additional bedrooms and a full bath provide plenty of room for family and guests. Upstairs, the bright open-concept living area takes full advantage of the breathtaking marsh and ICW views. The living room features custom built-ins and opens to the expansive upper deck, perfect for morning coffee, al fresco dining, grilling, evening cocktails, and watching boats and wildlife drift along the waterway. The well-appointed kitchen offers abundant cabinetry, marble countertops, tile backsplash, and stainless-steel appliances. A fourth bedroom and full bath creates a comfortable private retreat for guests. Outdoor living is truly exceptional, with two front porches, a huge screened porch, expansive rear deck, 12x28 saltwater pool, and hot tub. Programmable electronic shades across the rear of the home provide added comfort, automatically blocking afternoon sun and reducing heat while preserving the views when desired. Private beach access for Sunshine Lane residents makes spontaneous beach days effortless. The garage offers ample parking, storage, and a dedicated workshop for hobbies and projects. With minimal yard maintenance, you'll have more time to enjoy the pool, beach, waterways, and relaxed rhythm of island living. Whether a primary residence, second home, or coastal retreat, this exceptional Sunshine Lane property delivers the perfect blend of luxury, privacy, comfort, and unforgettable coastal living.
| Elementary School | Middle School | High School |
|---|---|---|
| Virginia Williamson Elementary School | Cedar Grove Middle School | West Brunswick High School |
| Price History | |
|---|---|
| 9/11/2026 | Listed $1,200,000 |
General Features
| Living Area | 2064.0 |
|---|---|
| Heating | Electric,Heat Pump |
| Cooling | Central Air |
| Utilities | Sewer Connected,Water Connected |
| Possession | Close Of Escrow,At Closing |
| Roof | Shingle |
| Appliances | Electric Oven,Built-In Microwave,Refrigerator,Ice Maker,Disposal,Dishwasher |
| Zoning | Hb-R-1 |
| Garage Spaces | 1.0 |
| Patio/Porch Features | Open,Covered,Deck,Screened,Front Porch |
| Pool Features | In Ground |
| Security Features | Smoke Detector(s) |
| Construction Materials | Vinyl Siding,Wood Frame |
| Year Built | 2006 |
| View | ICW,Marsh,Ocean |
| Levels | Two |
| Property Subtype | Single Family Residence |
| Tax Year | 2025 |
| Taxes | 4633.44 |
| Parcel Number | 245fa043 |
| Waterfront Features | None |
| County | Brunswick |
| Operating Expense | 0.0 |
| New Construction | No |
| Property Type | Residential |
| In City Limits? (Y/N) | Yes |
| Association Amenities | None |
| HOA | No |
| Attached Garage | Yes |
| Subdivision Name | Colonial Beach |
| Garage Y/N | Yes |
| Total Rooms | 7 |
| Full Baths | 3 |
| Status | Active |
| Directions | Take causeway to island. right on Ocean Blvd W,right Sunshine Lane,home on the left |
| High School | West Brunswick |
| City | Holden Beach |
| High School District | Brunswick County Schools |
| Lot Size Units | Acres |
| Lot Size Square Feet | 4879.0 |
| Carport Spaces | 1.0 |
| Carport Y/N | No |
| Elementary School | Virginia Williamson |
| Property Attached Y/N | No |
| Land Lease Y/N | No |
| Home Warranty Y/N | No |
| Middle/Junior High School | Cedar Grove |
| Lease Considered Y/N | No |
| Virtual Tour | https://www.corelistingmachine.com/tour/titan/?id=9221036&version=unbranded& |
| Structure Type | Wood Frame,Stick Built |
| Living Area Units | Square Feet |
| Standard Status | Active |
| Tax Assessed Value | 885840 |
| Legal Description | L-22 TR-8 COLONIAL BEACH PLAT 13-30 |
Interior Features
| Interior Amenities | Walk-in Closet(s),Vaulted Ceiling(s),Tray Ceiling(s),High Ceilings,Entrance Foyer,Bookcases,Ceiling Fan(s),Elevator,Pantry,Walk-in Shower,Blinds/Shades,Walk-In Closet(s) |
|---|---|
| Flooring | LVT/LVP,Tile |
| Master Bed Level | Non Primary Living Area |
| Total Stories | 2 |
| Basement (Y/N) | No |
| Air Conditioning Y/N | Yes |
| Heating Y/N | Yes |
| Fireplace Y/N | Yes |
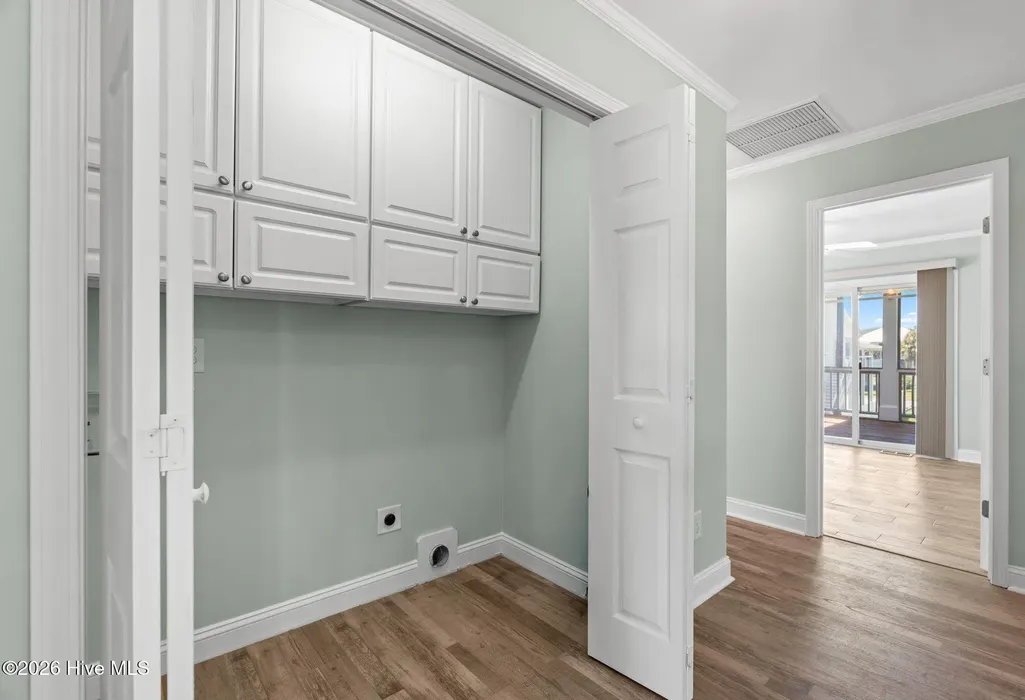
| Laundry Features | In Hall |
| Total Bedrooms | 4 |
| Attic Features | Scuttle |
| Entry Level | 1 |
| Room Type | Master Bedroom,Bedroom 1,Bedroom 2,Bedroom 3,Living Room,Dining Area,Dining Room |
| Total Baths | 3 |
| Living Area Range | 2000 - 2199 |
| SmokingYN | No |
Exterior Features
| Exterior Finish | Vinyl Siding |
|---|---|
| Fencing | Back Yard,Vinyl |
| Parking Features | Gravel |
| Water Source | Public |
| Total Parking | 1.0 |
| Lot Size Area | 0.11 |
| Foundation Details | Other,Pilings |
| Spa | No |
| Building Area Total | 2064.0 |
| Lot Dimensions | 48x100x50x100 |
| Lot Size Acres | 0.11 |
| Frontage Type | See Remarks |
| Waterfront Y/N | No |
| Road Frontage Type | Maintained,City Street,State Road,Asphalt |
| Crops Included Y/N | No |
| Horse Y/N | No |
Amenities
- Foreclosure
- Views
- Short Sale
- New Construction
- Adult 55+
- Lease To Own
- No HOA Fees
- Furnished
- Primary On Main
- Air Conditioning
- Seller Finance
- Green
- Fixer Upper
- Horse
- Golf
- Fireplace
- Deck
- Garage
- Basement
- Pool
Property vs Single Family Average in 28462
Price
Taxes
Year Built
Visits
In The Neighborhood
Just Listed
Holden Beach
$ 549,900
241 Brunswick Avenue W
Holden Beach, NC 28462
- Type
- Single Family
- Size
- 743 SqFt
- Rooms
- 2 Beds + 1 Baths
Views
Holden Beach
$ 1,550,000
869 Heron Landing Wynd
Holden Beach, NC 28462
- Type
- Single Family
- Size
- 2,450 SqFt
- Rooms
- 4 Beds + 4.5 Baths
Waterfront
Holden Beach
$ 849,000
107 Lions Paw Street
Holden Beach, NC 28462
- Type
- Single Family
- Size
- 2,542 SqFt
- Rooms
- 4 Beds + 2 Baths
Waterfront
Holden Beach
$ 1,575,000
145 Ocean Boulevard W
Holden Beach, NC 28462
- Type
- Single Family
- Size
- 1,950 SqFt
- Rooms
- 5 Beds + 3 Baths
Water Views
Holden Beach
$ 950,000
153 Brunswick Avenue W
Holden Beach, NC 28462
- Type
- Single Family
- Size
- 1,676 SqFt
- Rooms
- 4 Beds + 2 Baths
Reduced
Holden Beach
$ 839,000
494 Ocean Boulevard W
Holden Beach, NC 28462
- Type
- Single Family
- Size
- 1,296 SqFt
- Rooms
- 3 Beds + 2.5 Baths
Primary On Main
Holden Beach
$ 695,000
111 Deal Drive
Holden Beach, NC 28462
- Type
- Single Family
- Size
- 1,280 SqFt
- Rooms
- 3 Beds + 2 Baths
Waterfront
Holden Beach
$ 729,000
305 Sand Dune Lane
Holden Beach, NC 28462
- Type
- Single Family
- Size
- 1,534 SqFt
- Rooms
- 4 Beds + 2 Baths
Water Views
Holden Beach
$ 944,500
170 Ocean Boulevard W
Holden Beach, NC 28462
- Type
- Single Family
- Size
- 1,517 SqFt
- Rooms
- 4 Beds + 3 Baths
Waterfront
Holden Beach
$ 1,749,000
1031 Ocean Boulevard W
Holden Beach, NC 28462
- Type
- Single Family
- Size
- 2,003 SqFt
- Rooms
- 5 Beds + 4 Baths
Waterfront
Holden Beach
$ 3,300,000
1307 Ocean Boulevard W
Holden Beach, NC 28462
- Type
- Single Family
- Size
- 2,977 SqFt
- Rooms
- 5 Beds + 5.5 Baths
Reduced
Holden Beach
$ 925,000
110 Heron Drive
Holden Beach, NC 28462
- Type
- Single Family
- Size
- 2,266 SqFt
- Rooms
- 4 Beds + 3.5 Baths

 Copyright © 2026 of the Coastal Carolinas Association of REALTORS® MLS. This information is deemed reliable, but not guaranteed. Neither the Coastal Carolinas Association of REALTORS®, nor the listing broker, nor their agents or subagents, are responsible for the accuracy of the information. The buyer is responsible for verifying all information. This information is provided by the Coastal Carolinas Association of REALTORS® for use by its members and is not intended for any other purpose. Broker ReciprocitySM information is provided exclusively for consumers' personal, non-commercial use and may not be used for any purpose other than to identify prospective properties consumers may be interested in purchasing.
This data is updated on a daily basis. Some properties which appear for sale on this web site may subsequently have sold and may no longer be available. September 13, 2026 2:16 AM UTC
Copyright © 2026 of the Coastal Carolinas Association of REALTORS® MLS. This information is deemed reliable, but not guaranteed. Neither the Coastal Carolinas Association of REALTORS®, nor the listing broker, nor their agents or subagents, are responsible for the accuracy of the information. The buyer is responsible for verifying all information. This information is provided by the Coastal Carolinas Association of REALTORS® for use by its members and is not intended for any other purpose. Broker ReciprocitySM information is provided exclusively for consumers' personal, non-commercial use and may not be used for any purpose other than to identify prospective properties consumers may be interested in purchasing.
This data is updated on a daily basis. Some properties which appear for sale on this web site may subsequently have sold and may no longer be available. September 13, 2026 2:16 AM UTC
 All information deemed reliable but not guaranteed. All properties are subject to prior sale, change or withdrawal. Neither listing broker(s) or information provider(s) shall be responsible for any typographical errors, misinformation, misprints and shall be held totally harmless. Listing(s) information is provided for consumer's personal, non-commercial use and may not be used for any purpose other than to identify prospective properties consumers may be interested in purchasing. The data relating
