
Address
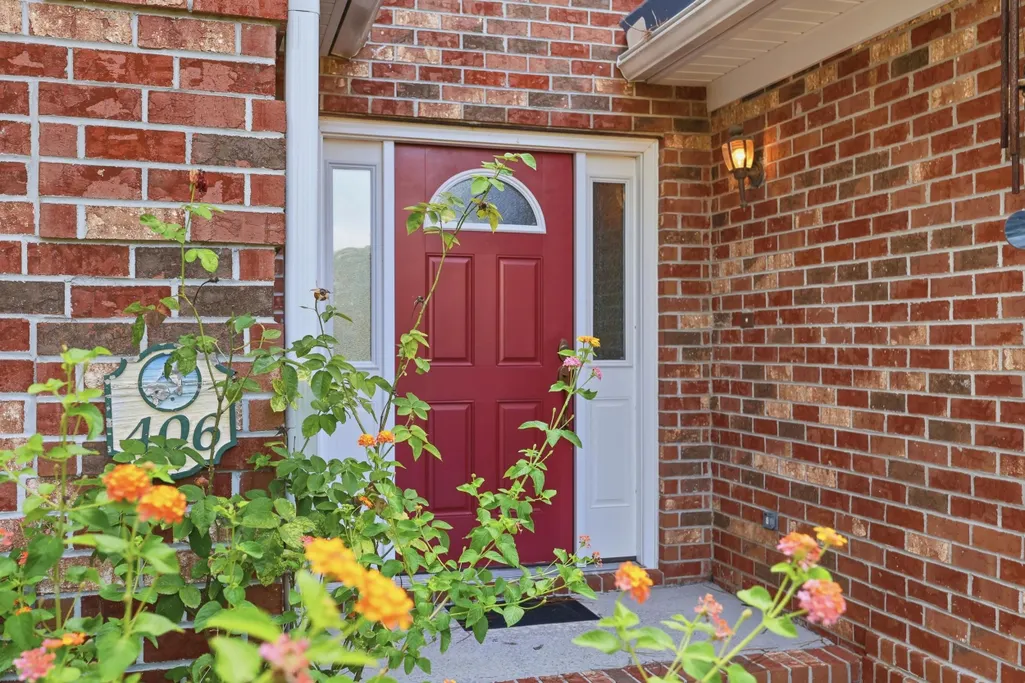
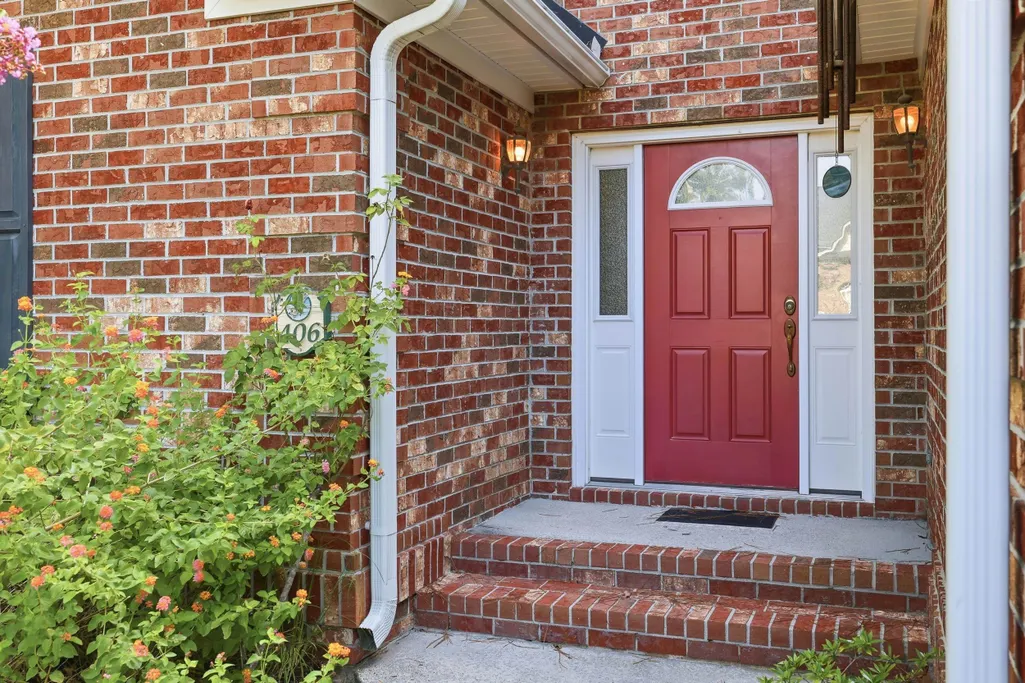
406 Lumber River Rd., Myrtle Beach, SC
Price
$ 386,500
Property Attributes
- MLS#2621482
- TypeSingle Family
- Listing Status Pending
- CountyHorry
- CityMyrtle Beach
- Area26A Myrtle Beach Area--south of 544 & west of 17 b
- NeighborhoodThe Lakes
- Zip29588
- Style
- Year Built1996
- Price$ 386,500
- Bedrooms3
- Full Bathrooms2
- Half Bathrooms1
- Sqr Footage2479
- Lot Size0.41 Acres
Data Source:
Coastal Carolinas MLS (CCARMLS)
Property Description
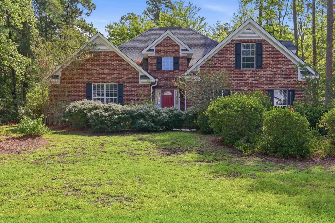
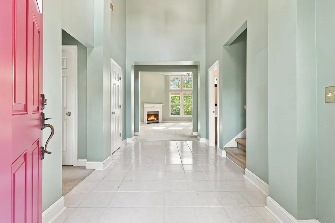
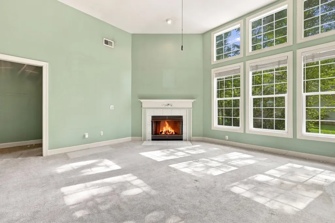
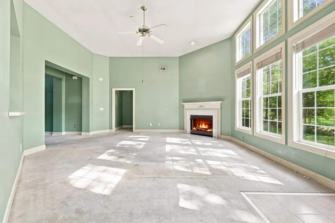
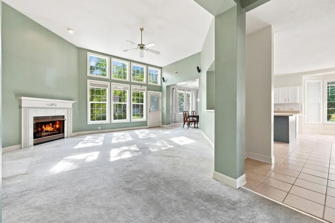
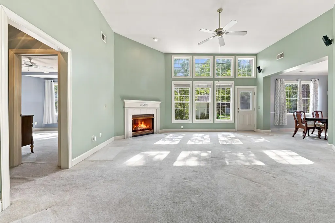
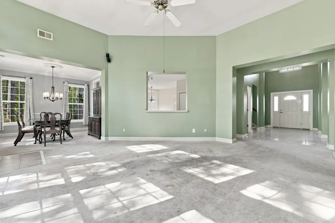
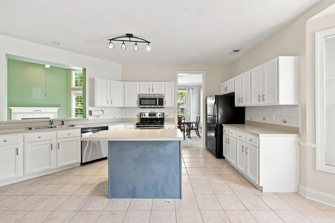
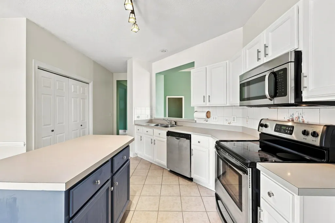
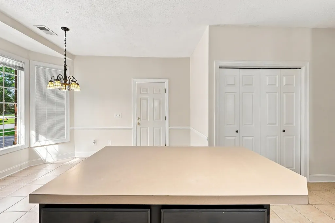
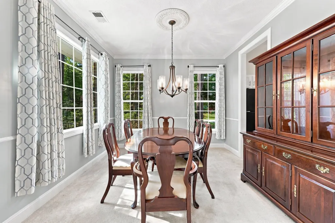
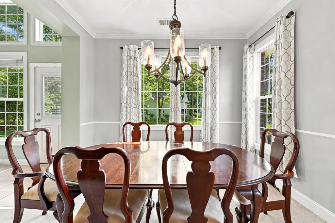
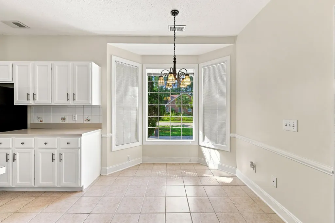
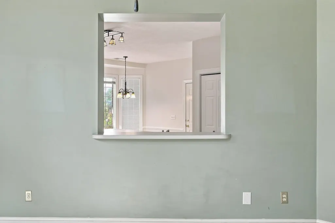
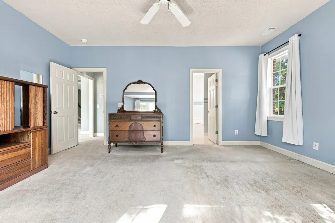
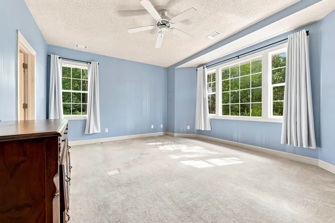
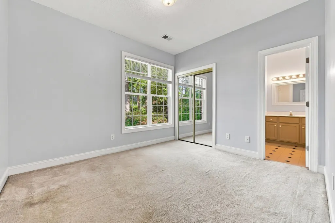
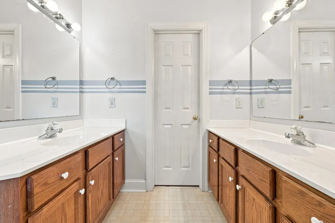
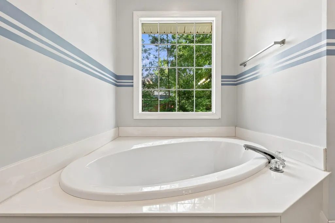
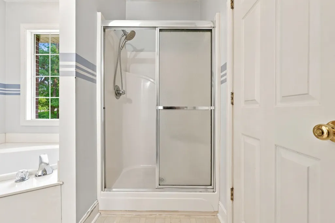
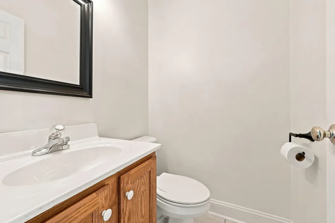
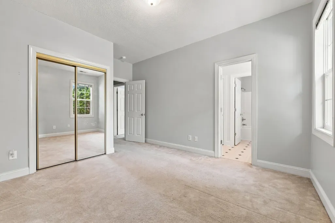
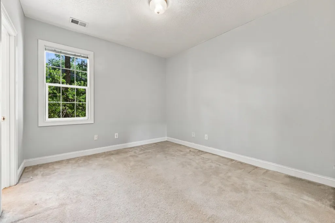
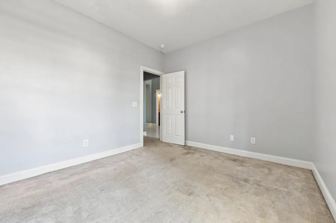
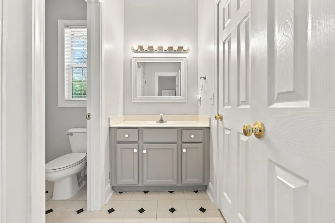
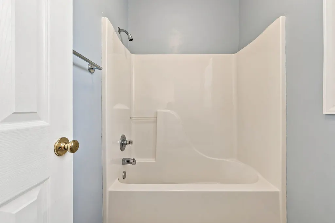
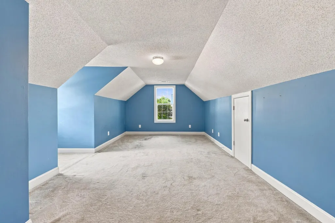
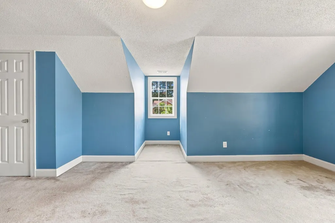
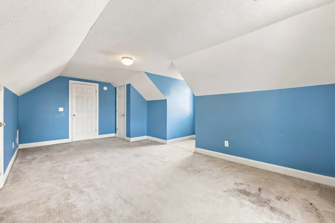
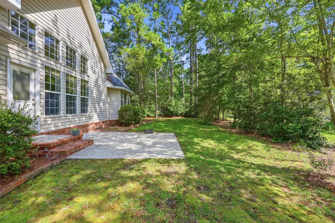
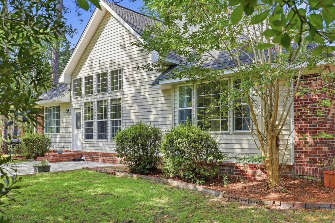
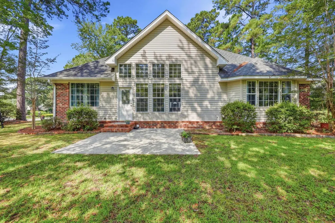
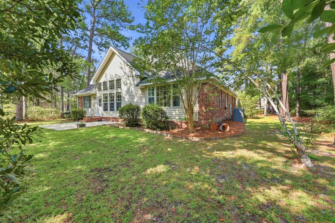
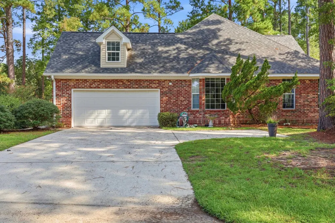
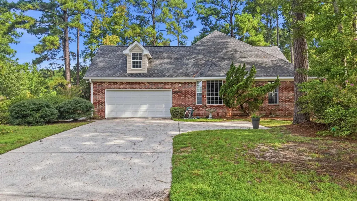
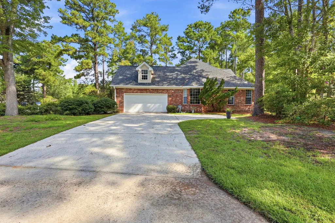
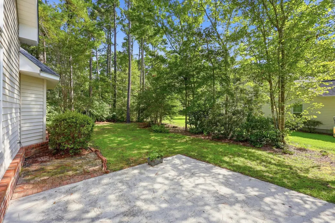
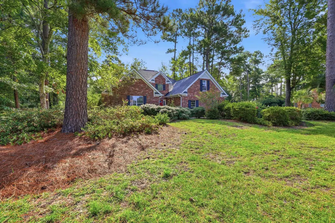
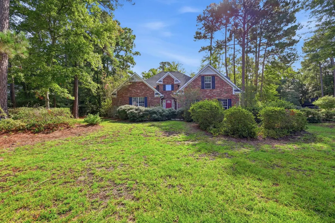
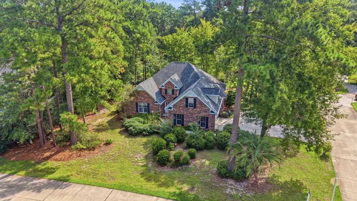
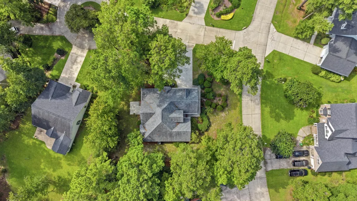
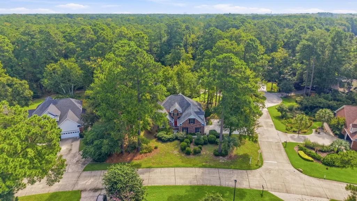
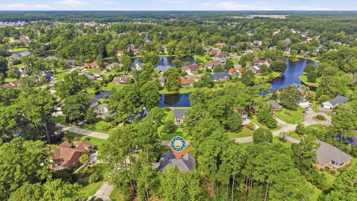
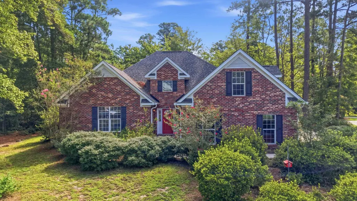
If you've been looking for a home with great bones, plenty of space, and the opportunity to make it your own, this home in The Lakes deserves a closer look. Sitting on a great corner lot of nearly half an acre, this brick-front home offers a versatile floor plan, an oversized garage, and plenty of potential to become something truly special. Inside, you'll find a spacious living room centered around a gas fireplace. The kitchen features, stainless steel appliances, a pantry, breakfast bar, and casual dining area, while the formal dining room provides additional space for entertaining. The primary suite is conveniently located on the main level and features backyard access, a large closet, and a spacious bath with vanities, whirlpool tub, and separate glass-enclosed shower. Two additional bedrooms and another full bath are also located downstairs. Upstairs, the large bonus room gives you tremendous flexibility. Use it as a 4th bedroom, guest suite, home office, media room, game room, or additional living space. The home could benefit from some updating and personal touches, but that's also where the opportunity lies. With its nearly half-acre homesite, corner - cul-de-sac location, spacious floor plan, oversized garage, and solid bones, there's an excellent foundation here to create a beautiful Lowcountry home. The Lakes also offers 24/7 community surveillance, and you're just minutes from the beach, golf, shopping, dining, entertainment, and the Murrells Inlet MarshWalk. Bring your ideas and your vision—this is the kind of home where a little work could go a long way.
| Elementary School | Middle School | High School |
|---|---|---|
| Burgess Elementary School Elementary School | Saint James Middle School Middle School | Saint James High School High School |
| Price History | |
|---|---|
| 8/31/2026 | Listed $386,500 |
General Features
| Heating | Central |
|---|---|
| Cooling | Central Air |
| Utilities | Cable Available,Electricity Available,Sewer Available,Underground Utilities,Water Available |
| Possession | Closing |
| Appliances | Dishwasher,Microwave,Range,Refrigerator |
| Zoning | CFA |
| HOA Fee | 37 |
| Garage Spaces | 2 |
| Association Fee Includes | Association Management,Common Areas,Legal/Accounting |
| Pool Features | Community,Outdoor Pool |
| Security Features | Smoke Detector(s) |
| Construction Materials | Brick,Vinyl Siding |
| Pets Allowed | Owner Only,Yes |
| Year Built | 1996 |
| Levels | Two |
| Property Subtype | Detached |
| Community Features | Golf Carts OK,Long Term Rental Allowed,Pool |
| Assoc Fee Paid Per | Monthly |
| County | Horry |
| Property Type | Residential |
| Association Amenities | Owner Allowed Golf Cart,Owner Allowed Motorcycle,Pet Restrictions |
| HOA | true |
| Attached Garage | true |
| Subdivision Name | The Lakes |
| Garage Y/N | true |
| Full Baths | 2 |
| Status | Pending |
| High School | Saint James High School |
| City | Myrtle Beach |
| Disclosures | Covenants/Restrictions Disclosure,Seller Disclosure |
| MLS Area | 26A Myrtle Beach Area--south of 544 & west of 17 bypass M.I. Horry County |
| Elementary School | Burgess Elementary School |
| Property Attached Y/N | false |
| Home Warranty Y/N | false |
| Middle/Junior High School | Saint James Middle School |
| Property Condition | Resale |
| Lease Considered Y/N | false |
| Virtual Tour | https://property-site.weston-media.com/order/e6d277df-c765-440e-f268-08df0299fa3b?version=18_138&branding=false |
| Standard Status | Pending |
| Virtual Tour | https://property-site.weston-media.com/order/e6d277df-c765-440e-f268-08df0299fa3b?version=18_138&branding=true |
| Property Sub Type Additional | Detached |
| PostalCity | MYRTLE BEACH |
Interior Features
| Interior Amenities | Attic,Bathtub,Ceiling Fan(s),Dual Sinks,Fireplace,Jetted Tub,Main Level Primary,Pull Down Attic Stairs,Permanent Attic Stairs,Separate Shower,Vanity,Breakfast Bar,Kitchen Island |
|---|---|
| Flooring | Carpet,Tile |
| Furnished Y/N | Unfurnished |
| Air Conditioning Y/N | true |
| Heating Y/N | true |
| Fireplace Y/N | true |
| Half Baths | 1 |
| Laundry Features | Washer Hookup |
| Total Bedrooms | 3 |
| Room Type | Recreation |
| LivingAreaSource | Public Records |
Exterior Features
| Parking Features | Attached,Garage,Two Car Garage |
|---|---|
| Lot Features | Corner Lot |
| Water Source | Public |
| Total Parking | 4 |
| Foundation Details | Brick/Mortar |
| Building Area Total | 2939 |
| Lot Size Acres | 0.41 |
| Lot Size Source | Public Records |
Amenities
- Foreclosure
- Views
- Short Sale
- New Construction
- Adult 55+
- Lease To Own
- No HOA Fees
- Furnished
- Primary On Main
- Air Conditioning
- Seller Finance
- Green
- Fixer Upper
- Horse
- Golf
- Fireplace
- Deck
- Garage
- Basement
- Pool
Property vs Single Family Average in 29588
Price
Year Built
In The Neighborhood
Waterfront
Myrtle Beach
$ 450,000
291 Catawba River Rd.
Myrtle Beach, SC 29588
- Type
- Single Family
- Size
- 2,165 SqFt
- Rooms
- 3 Beds + 2 Baths
Views
Myrtle Beach
$ 515,000
976 Saluda River Rd.
Myrtle Beach, SC 29588
- Type
- Single Family
- Size
- 2,645 SqFt
- Rooms
- 5 Beds + 3 Baths
Waterfront
Myrtle Beach
$ 399,975
522 Saluda River Rd.
Myrtle Beach, SC 29588
- Type
- Single Family
- Size
- 2,749 SqFt
- Rooms
- 4 Beds + 2 Baths
Open House
Myrtle Beach
$ 349,721
629 Hatteras River Rd.
Myrtle Beach, SC 29588
- Type
- Single Family
- Size
- 1,680 SqFt
- Rooms
- 3 Beds + 2 Baths
Reduced
Myrtle Beach
$ 569,000
114 Santee Circle
Myrtle Beach, SC 29588
- Type
- Single Family
- Size
- 2,463 SqFt
- Rooms
- 4 Beds + 3 Baths
Reduced
Myrtle Beach
$ 375,000
651 Pamlico Ct.
Myrtle Beach, SC 29588
- Type
- Single Family
- Size
- 1,380 SqFt
- Rooms
- 3 Beds + 2 Baths
Eco Friendly
Myrtle Beach
$ 379,900
616 Hatteras River Rd.
Myrtle Beach, SC 29588
- Type
- Single Family
- Size
- 1,773 SqFt
- Rooms
- 4 Beds + 2 Baths
Reduced
Myrtle Beach
$ 539,900
300 Catawba River Rd.
Myrtle Beach, SC 29588
- Type
- Single Family
- Size
- 2,475 SqFt
- Rooms
- 4 Beds + 3 Baths
Myrtle Beach
$ 510,000
1512 Tugalo Ct.
Myrtle Beach, SC 29588
- Type
- Single Family
- Size
- 2,832 SqFt
- Rooms
- 4 Beds + 3 Baths
Reduced
Myrtle Beach
$ 575,000
619 Waccamaw River Rd.
Myrtle Beach, SC 29588
- Type
- Single Family
- Size
- 2,952 SqFt
- Rooms
- 3 Beds + 2 Baths
Open House
Myrtle Beach
$ 420,000
102 Ashley River Rd.
Myrtle Beach, SC 29588
- Type
- Single Family
- Size
- 2,199 SqFt
- Rooms
- 3 Beds + 3 Baths

 Copyright © 2026 of the Coastal Carolinas Association of REALTORS® MLS. This information is deemed reliable, but not guaranteed. Neither the Coastal Carolinas Association of REALTORS®, nor the listing broker, nor their agents or subagents, are responsible for the accuracy of the information. The buyer is responsible for verifying all information. This information is provided by the Coastal Carolinas Association of REALTORS® for use by its members and is not intended for any other purpose. Broker ReciprocitySM information is provided exclusively for consumers' personal, non-commercial use and may not be used for any purpose other than to identify prospective properties consumers may be interested in purchasing.
This data is updated on a daily basis. Some properties which appear for sale on this web site may subsequently have sold and may no longer be available. September 12, 2026 2:58 AM UTC
Copyright © 2026 of the Coastal Carolinas Association of REALTORS® MLS. This information is deemed reliable, but not guaranteed. Neither the Coastal Carolinas Association of REALTORS®, nor the listing broker, nor their agents or subagents, are responsible for the accuracy of the information. The buyer is responsible for verifying all information. This information is provided by the Coastal Carolinas Association of REALTORS® for use by its members and is not intended for any other purpose. Broker ReciprocitySM information is provided exclusively for consumers' personal, non-commercial use and may not be used for any purpose other than to identify prospective properties consumers may be interested in purchasing.
This data is updated on a daily basis. Some properties which appear for sale on this web site may subsequently have sold and may no longer be available. September 12, 2026 2:58 AM UTC
 All information deemed reliable but not guaranteed. All properties are subject to prior sale, change or withdrawal. Neither listing broker(s) or information provider(s) shall be responsible for any typographical errors, misinformation, misprints and shall be held totally harmless. Listing(s) information is provided for consumer's personal, non-commercial use and may not be used for any purpose other than to identify prospective properties consumers may be interested in purchasing. The data relating
